Structural steel sized for span and snow load
Carport and canopy columns and beams are sourced by parking-bay span and regional snow load, since an undersized structure shows up as sag or failure long after installation, not during it.
 business
Industries
Elevated carport and canopy structures that cover parking and carry EV charging infrastructure, sourced as one structural package.
Talk to our team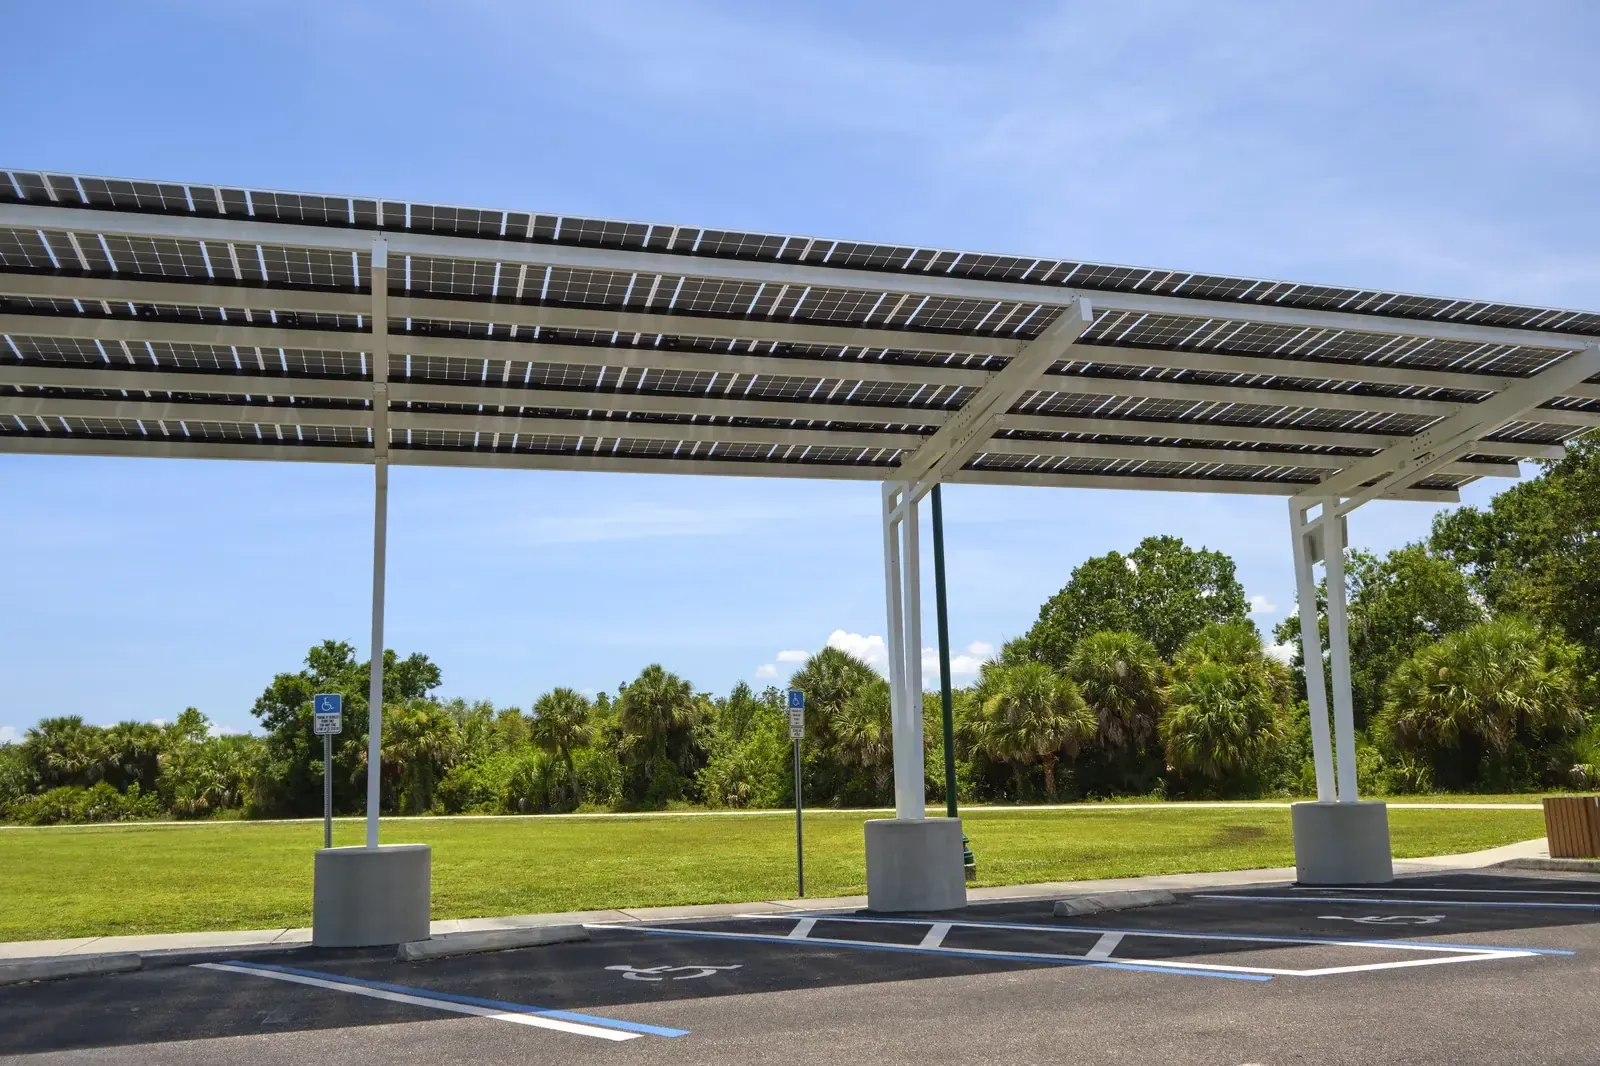
Source solar carport and canopy structures engineered for parking coverage and EV charging integration. Structural racking for commercial sites on Sunhub.
Carport and canopy columns and beams are sourced by parking-bay span and regional snow load, since an undersized structure shows up as sag or failure long after installation, not during it.
Carports and canopies typically qualify as detached structures under NEC 690.12 Exception 2, meaning conductor rapid shutdown to 80 volts isn't required the way it is on an attached rooftop array. That distinction changes the BOS list.
Conduit runs and charger mounting points get planned into the structural design from the start, since retrofitting charging onto a finished carport means cutting into concrete and steel that's already in place.
Span and column sizing account for regional load requirements before a structural stamp gets rejected.
The NEC 690.12 detached-structure exemption gets applied correctly, avoiding BOS components a carport doesn't need.
Rapid shutdown under NEC 690.12 applies to arrays on or in buildings, so a freestanding carport or canopy that is not attached to a building is generally exempt. That exemption depends on how the AHJ classifies the structure, so confirm the interpretation locally before you skip the hardware. Sourcing the carport as one structural package makes it easier to document that it is a detached structure.
Yes, carport columns are a natural place to mount EV charging equipment and route the conduit, since the structure already carries the array and the electrical infrastructure to that point. Plan the charger locations, conduit runs, and column loads during structural design rather than retrofitting after the steel is up. Ordering the carport and charging scope together keeps the column details and the EV provisions on one specification.
A carport foundation carries a tall, elevated structure with vehicle-height clearance, so it must resist much larger wind overturning and lateral loads than ground-mount racking that sits close to grade. That usually means deeper drilled piers or larger spread footings sized by a geotechnical report and the local wind and snow loads. Right-sizing the foundation to the site conditions is part of specifying the structure correctly the first time.